A ceremony set on the second floor

Event spaces in the Heights

Two floors, 7,000 square feet in all, plus an outdoor patio and a large sidewalk. Floor plans are customized for each event.

  • 7,000 sq ftUpstairs and downstairs
  • 150 guestsSeated, second floor
  • 120 guestsSeated, first floor
  • 35–150Guest range
  • Up to 75Parking spots
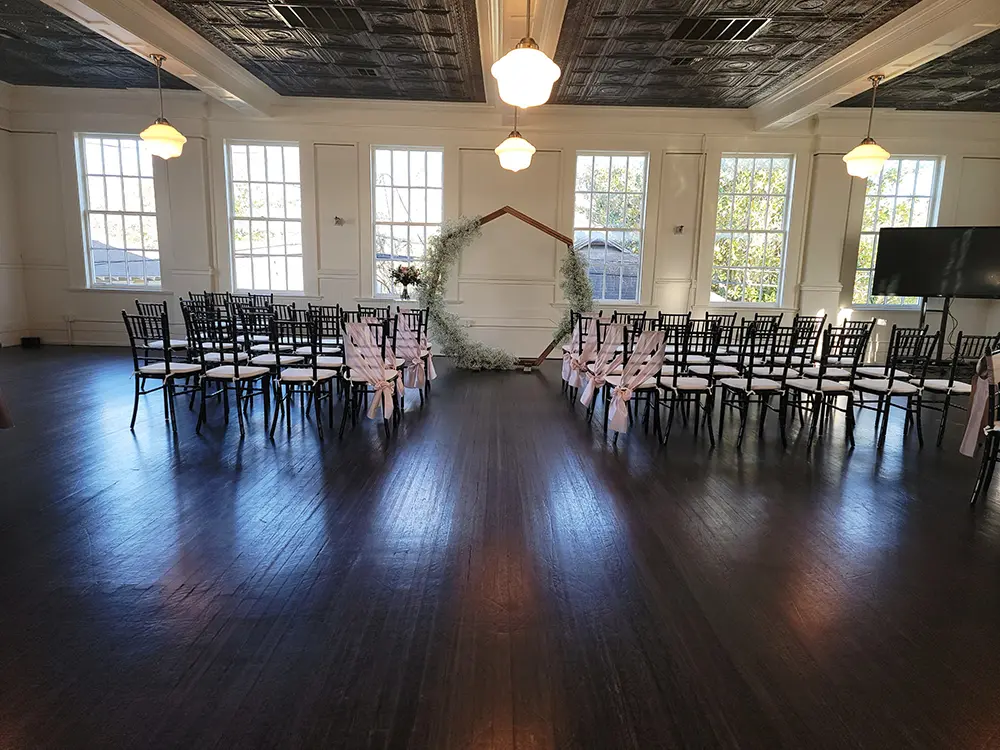
Second floor set for a ceremony with a hexagon arch

Second floor

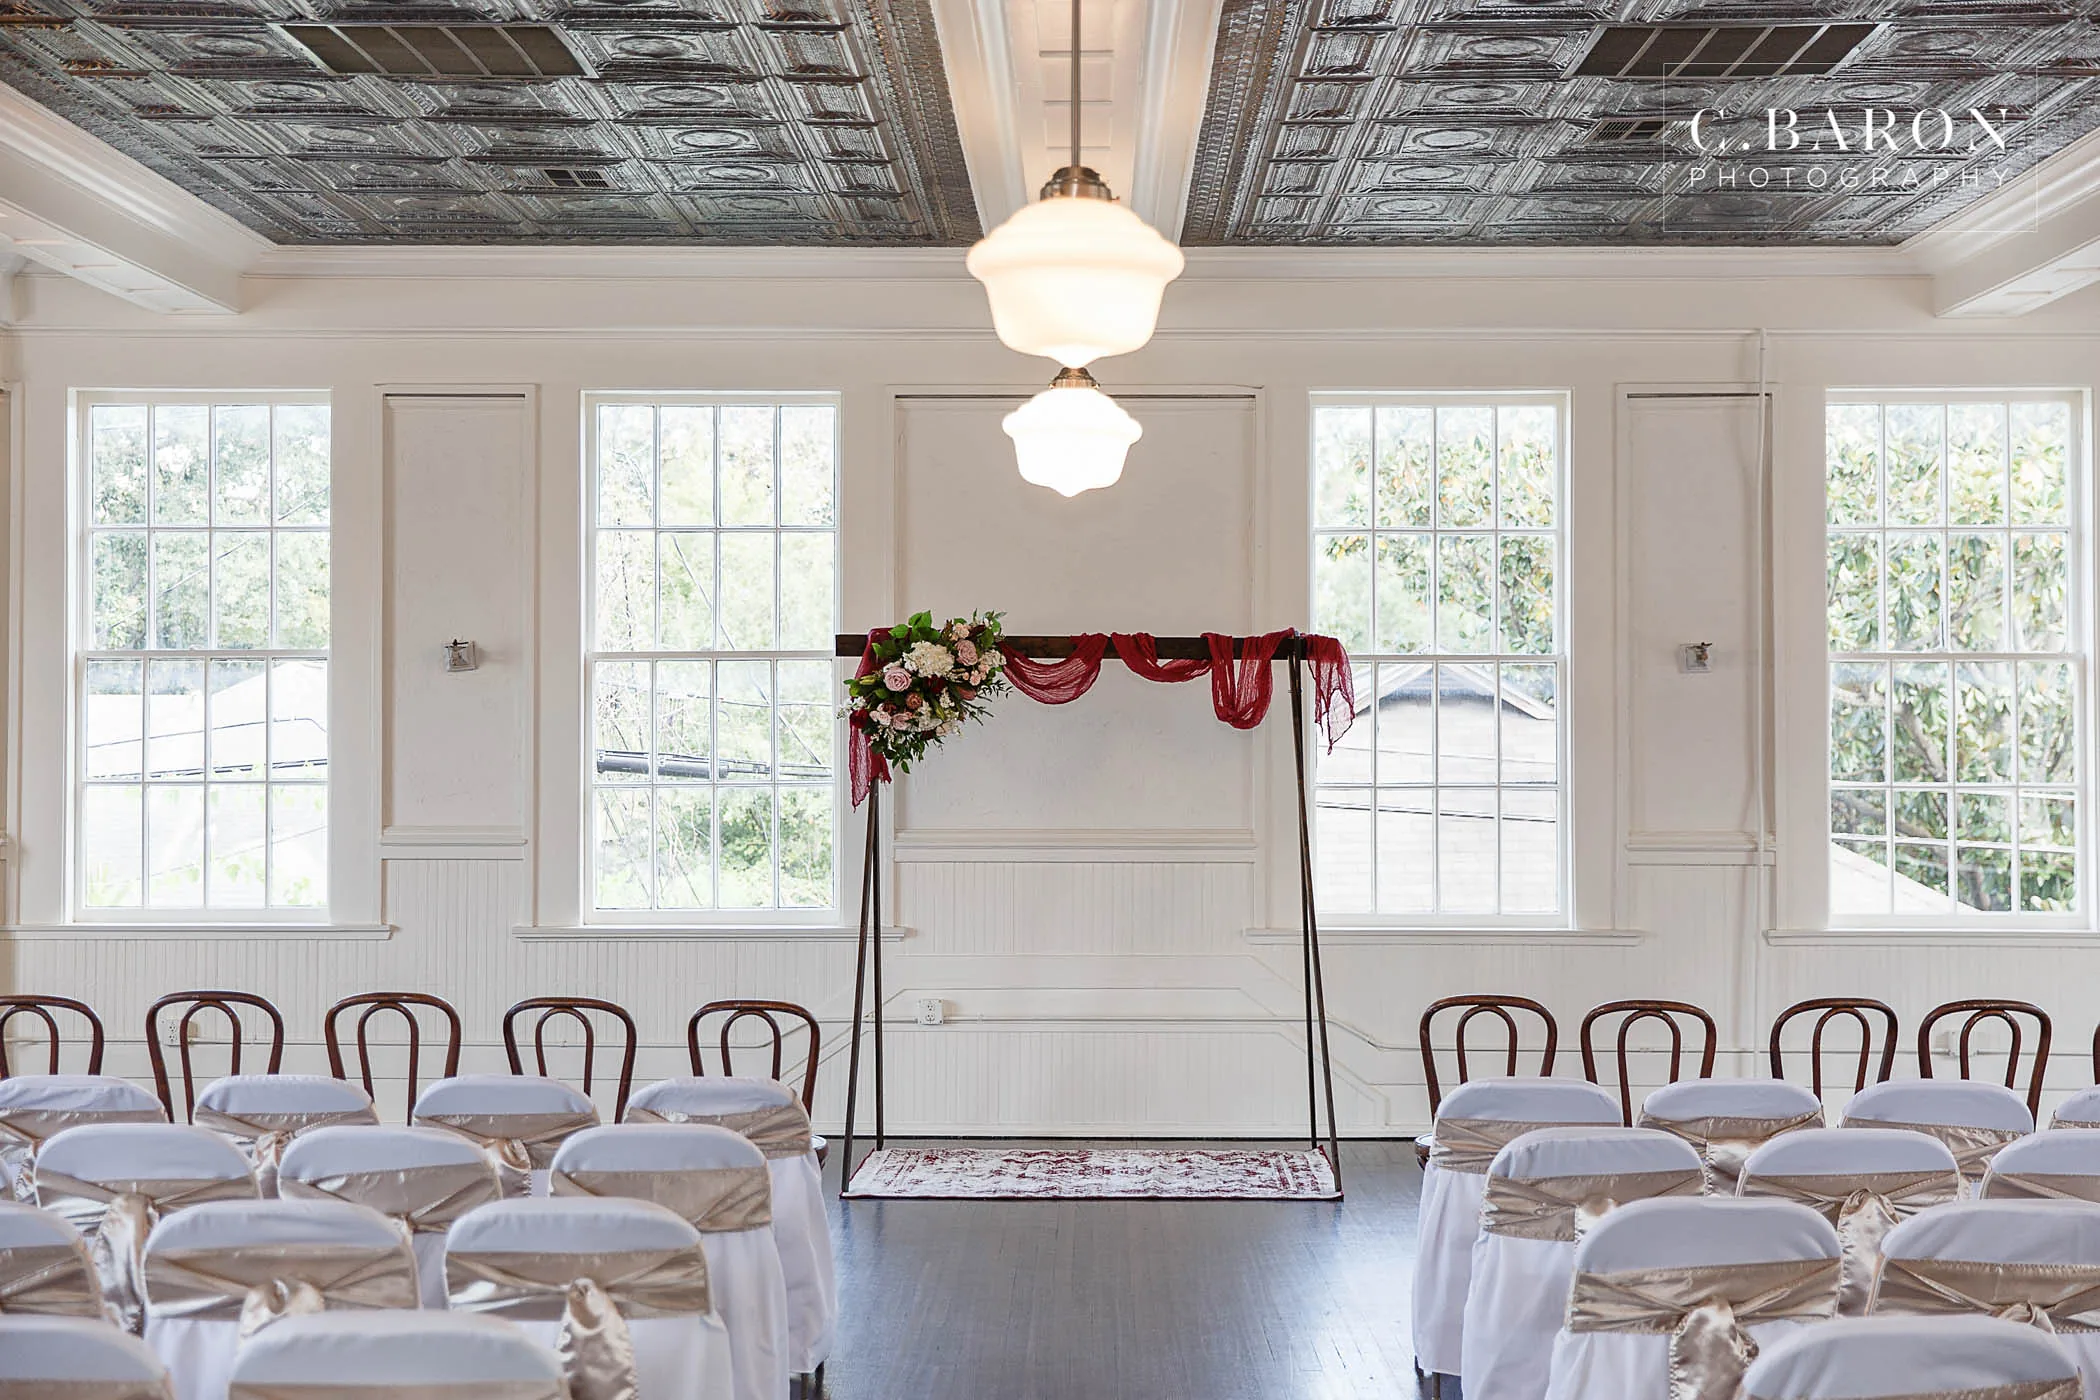
The upstairs hall

Tall windows and a restored tin ceiling. Seats up to 150 for dinner or a ceremony, with a dressing room on the same floor.

Seated
Up to 150
Chairs
130 black Chiavari
Tables
15 × 60" rounds, 10 × 6 ft
AV
80" rolling smart TV
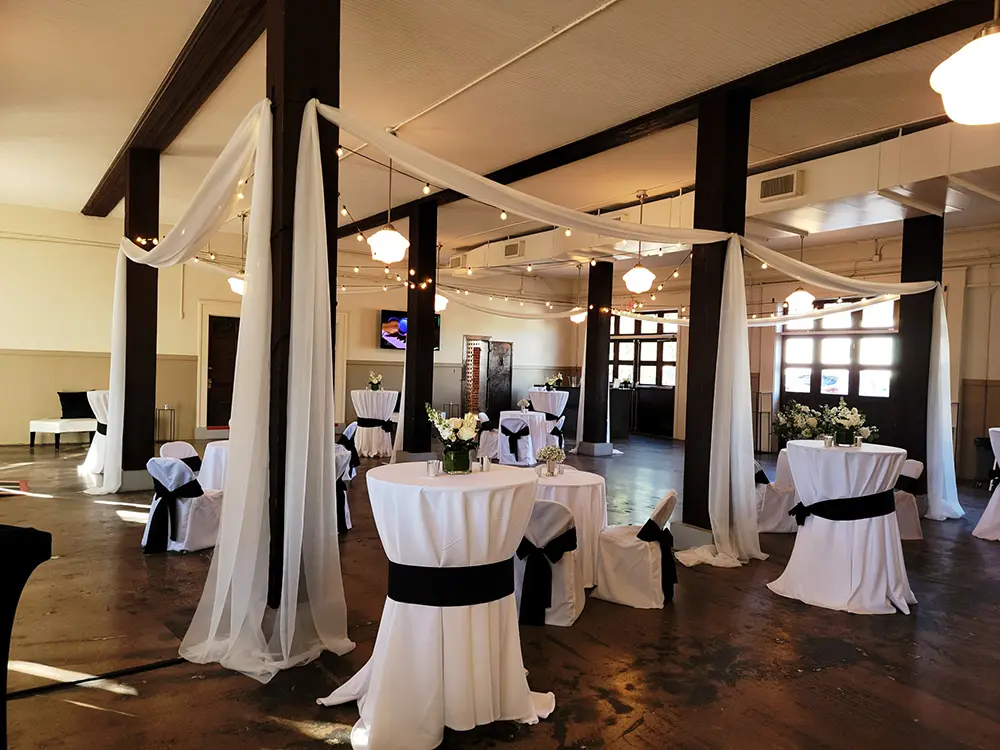
First floor with draped tables

First floor

The downstairs hall

Dark wood floors, the historic jail cell and vintage carriage doors, with the large prep kitchen for licensed caterers.

Seated
Up to 120
Chairs
120 folding
Tables
20 × 6 ft
AV
55" smart TV
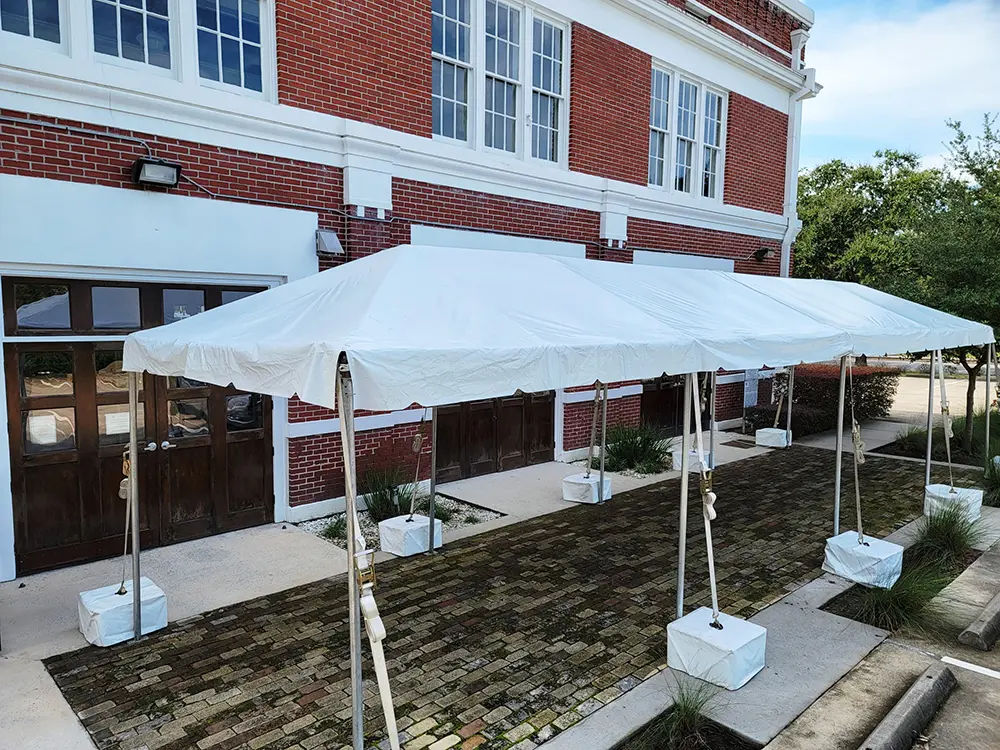
A tent and tables on the outdoor patio

Outside

Patio & sidewalk

Access to the outdoor patio and a large sidewalk, with easy access for load-in.

Parking
Private lot, street and free public lot
Spots
Up to 75

Around the building

Everything you need, on site

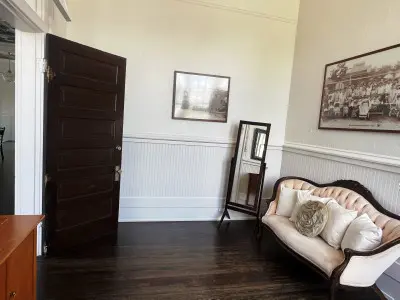
The dressing room
Dressing roomSecond floor
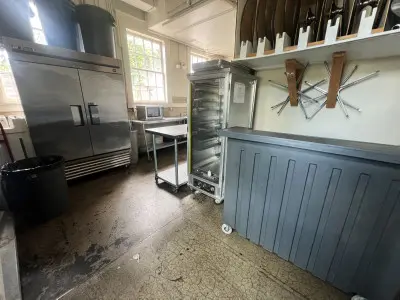
The prep kitchen
Prep kitchenFirst floor, licensed caterers
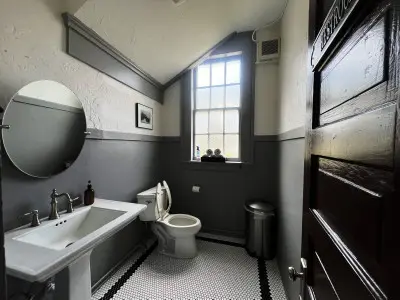
A restroom
RestroomsTwo on each floor
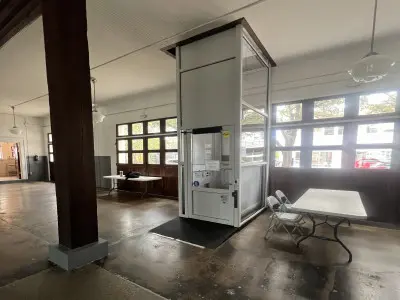
The lift to the second floor
LiftHandicap access to the second floor

Inventory

What's included

Tables, chairs and screens that come with your rental.

WhereIncluded
First floor120 folding chairs · 20 × 6 ft rectangular tables · 55" smart TV
Second floor130 black Chiavari chairs · 15 × 60" round tables · 10 × 6 ft rectangular tables · 80" rolling smart TV
Venue18 × 30" round cocktail tables that work as bistro four-tops or tall cocktail tables

Ask about additional rentals: linens, décor, lounge furniture, tenting, uplighting, AV equipment and more.

Come see it in person.

Tours Monday–Thursday, 10 am–5 pm, by appointment.

Book a tour